
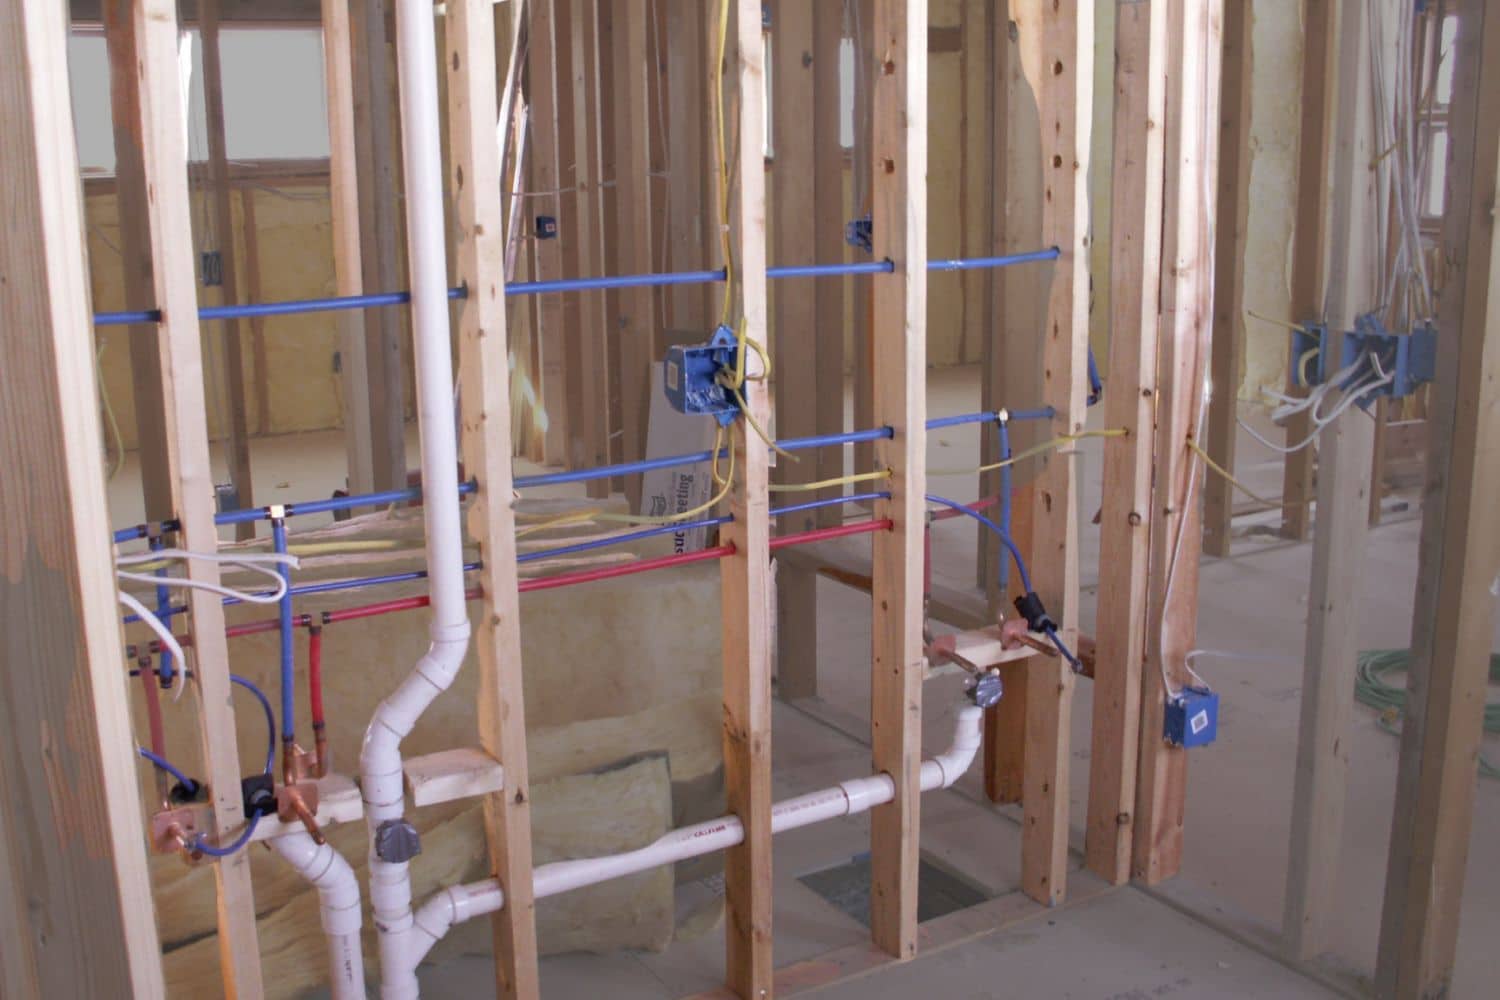
New construction plumbing is divided into three distinct phases, and each one must be completed and inspected before the next begins.
Whether you are building a new home or overseeing a construction project, knowing what happens at each stage helps you manage timelines, avoid costly mistakes, and ensure the finished system meets code.
What Is New Construction Plumbing?
New construction plumbing refers to the complete installation of a water supply, drainage, waste, and vent system in a building from the ground up. Unlike repair or renovation plumbing, new construction involves planning every pipe route before walls close, coordinating with framers and electricians, and passing mandatory inspections at multiple stages.
The entire process typically falls into three phases: the underground rough-in, the above-ground rough-in (sometimes called the top-out), and the trim-out or final finish. Each phase has distinct inspection requirements, and any problems must get corrections before work advances.
Phase 1: The Underground Rough-In
The underground rough-in is the first step, and it happens after the foundation is established but before any concrete slab is poured. During this phase, the plumbing team:
- Identifies where the main water supply line enters the building and where the sewer or septic connection exits
- Installs the drain, waste, and vent (DWV) system underground, including the main drain line, branch drains for each fixture location, and cleanouts
- Rough-in stub-ups for floor-mounted fixtures like toilets and floor drains
- Connects to the municipal sewer or, on rural properties, to a septic system
Underground work is difficult to access once concrete is down, so precision matters here more than at any other stage. Pipes must be at the correct slope (typically one-quarter inch drop per foot for drain lines), run to precise fixture locations, and buried at appropriate depth with proper bedding material.
A rough-in inspection by the local building department happens at this stage, before the concrete. Once the inspection passes, the slab goes down, enclosing the underground plumbing.
Phase 2: The Above-Ground Rough-In (Top-Out)
The above-ground rough-in begins after framing is complete and before insulation or drywall is installed. This is the phase most people picture when they think about rough-in plumbing. Plumbers work within open wall and floor cavities to run:
- Hot and cold water supply lines (copper, PEX, or CPVC, depending on code and preference) to each fixture location
- Drain lines connecting each fixture to the main stack
- Vent stacks rising through the framing to exit through the roof, which prevent sewer gas from entering the home and maintain the air pressure needed for drains to flow properly
- Gas lines, if the home uses gas appliances, must run alongside this phase, but by expert gas fitters
This phase requires close coordination between the plumbing crew, the framing crew, and electricians to prevent conflicts where pipes and wires need to occupy the same spaces. Any notching or drilling through structural members must meet code requirements for size and location to avoid weakening the frame.
Testing during the above-ground rough-in typically involves a pressure test: pipes are capped, pressurized with air or water, and checked for leaks before walls close. A second inspection happens at this stage, and the plumber cannot proceed to trim-out until the inspector signs off.
Phase 3: The Trim-Out (Finish Plumbing)
The trim-out is the final stage and happens after drywall, flooring, and paint are complete. This is when all the visible plumbing components go in:
- Toilets, sinks, faucets, and showerheads
- Bathtubs and shower valves
- Water heater (tank or tankless) connected and tested
- Dishwasher, washing machine, and refrigerator water line connections
- All supply stop valves, drain assemblies, and supply tubes
Final caulking around fixture bases and trim plate installation is also part of this phase. The plumber sets water pressure, adjusts temperature limiters on water heaters, and tests every fixture for proper operation and leaks.
A final plumbing inspection occurs at this stage as part of the certificate of occupancy process. The inspector checks that fixtures are secure, supply and drain connections are leak-free, the water heater is properly installed and temperature-rated, and vent terminations on the roof meet clearance requirements.
Common Mistakes in New Construction Plumbing
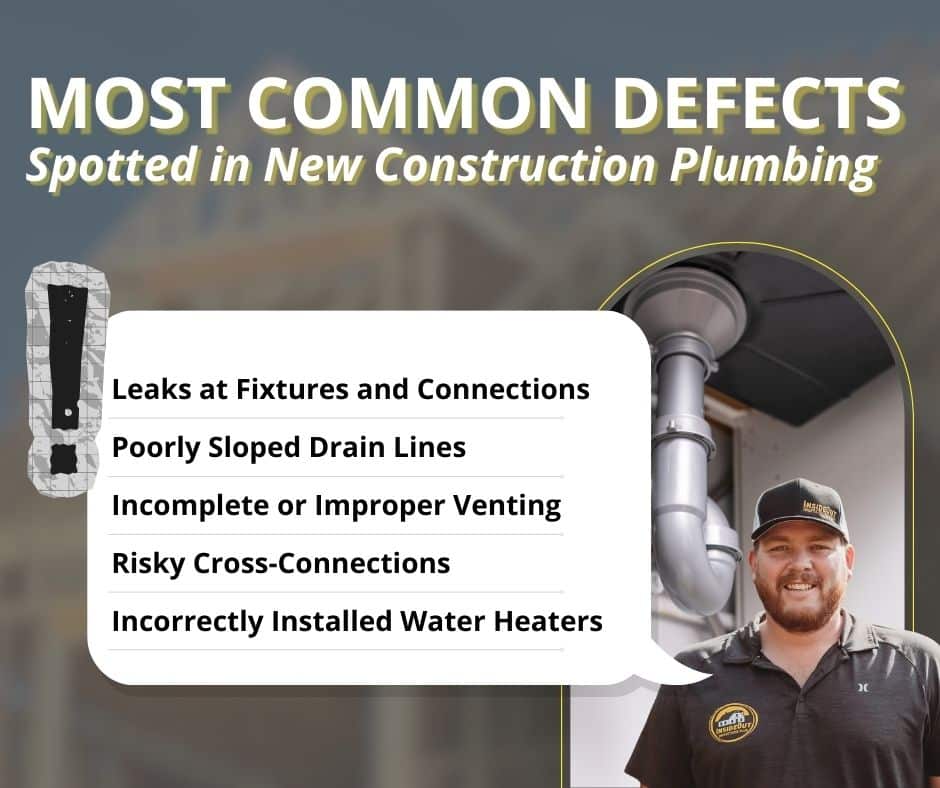
Even in new builds, costly errors occur. The most common issues inspectors flag include:
- Improper drain slope: Lines that are too flat trap waste and cause recurring clogs. Lines pitched too steeply send water ahead of solids, leading to the same problem.
- Missing or improper venting: A drain system without proper vents gurgles, drains slowly, and allows sewer gas into the home. Every fixture needs either a direct vent or an air admittance valve where code allows it.
- Undersized supply lines: Running a 3/8-inch supply to a fixture that requires a half-inch results in weak pressure. Long hot water runs without a recirculation loop lead to extended wait times and water waste.
- PEX routing conflicts: PEX tubing is widely used today for its flexibility and freeze resistance, but improper bends or clamps at transition points create weak spots.
- Skipping cleanouts: Cleanouts are required at changes in direction and at specified intervals. Missing them means future blockages require destructive access.
What a New Construction Plumbing Inspection Covers
For buyers purchasing a new construction home, a third-party plumbing inspection by an independent inspector adds a layer of protection beyond the city inspector’s pass. The city inspector is verifying code compliance. A professional inspection examines:
- Whether all fixtures drain at an appropriate speed without gurgling
- Water pressure at multiple points in the home
- Hot water temperature consistency and water heater settings
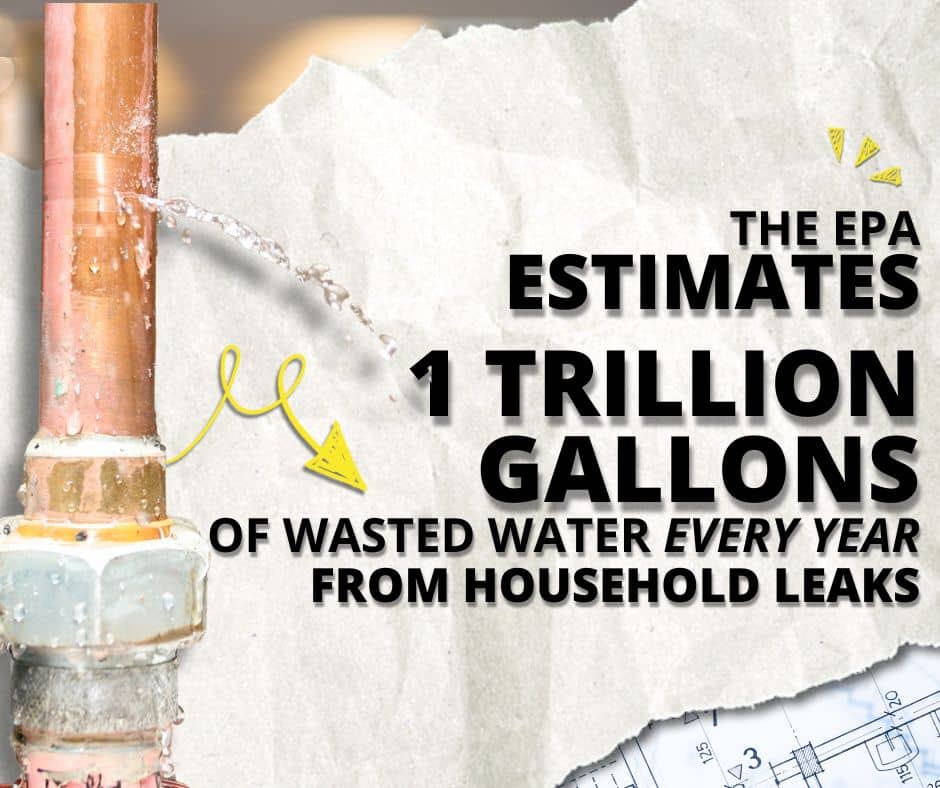
- Evidence of any leaks at supply connections, drain assemblies, or water heater fittings
- Vent stack termination clearances and conditions
Related Questions to Explore
- How long does new construction plumbing take? The underground rough-in for a standard single-family home typically takes 1-2 days. The above-ground rough-in takes 2-4 days, depending on home size and fixture count. Trim-out takes one to two days. Total plumbing time across all phases is usually one to two weeks, spread across the construction timeline.
- What is PEX plumbing, and should I choose it for new construction? PEX is flexible plastic tubing increasingly used in new construction as an alternative to copper or CPVC. Most building codes in the US now accept PEX for residential water supply.
- Does new construction plumbing need to be inspected before the walls close? Yes. Both the underground rough-in and the above-ground rough-in must pass municipal inspection before concrete is poured or drywall is installed. Work that does not pass inspection must be corrected and re-inspected. Skipping inspections creates liability for builders and can prevent the issuance of a certificate of occupancy.
- Do new homes still have plumbing problems? Yes. New construction does not guarantee perfect plumbing. Common issues in new builds include improper drain slope, missing vent segments, improperly secured PEX lines that vibrate and make noise, and water heaters that are not adjusted to the appropriate temperature. A third-party inspection catches these before they become expensive post-closing repairs.
Schedule a New Construction Plumbing Inspection
Before closing on a new build, an independent inspection gives buyers a complete picture of what they are purchasing. InsideOut Inspections Plus LLC provides thorough new construction inspections that evaluate all phases of the plumbing system, including rough-in work, drainage performance, water pressure, and fixture installation quality.
Conclusion
The EPA WaterSense program notes that the average American household uses over 300 gallons of water per day, and even small plumbing inefficiencies add up to significant waste and cost over time. Getting the plumbing right from day one protects that investment.
We cover new construction inspections from the first framing walk to the final walkthrough, and our reports are detailed enough to support warranty claims with your builder.
Call or schedule online with InsideOut Inspections Plus!
